Repton School Cloisters 1557
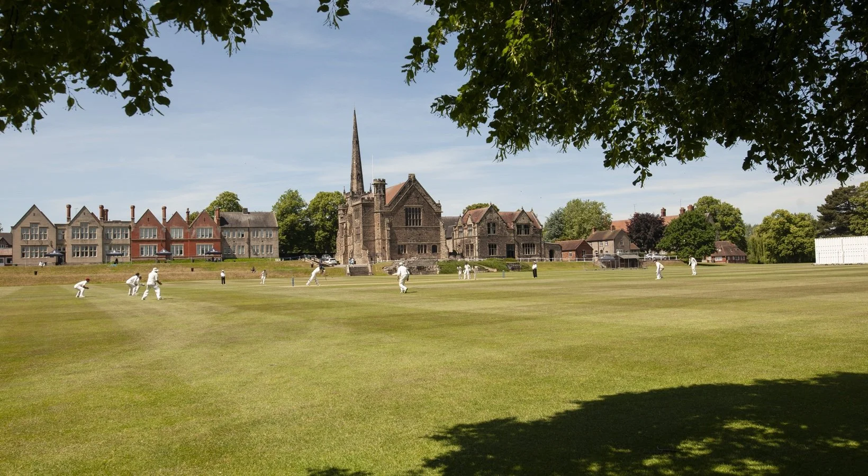
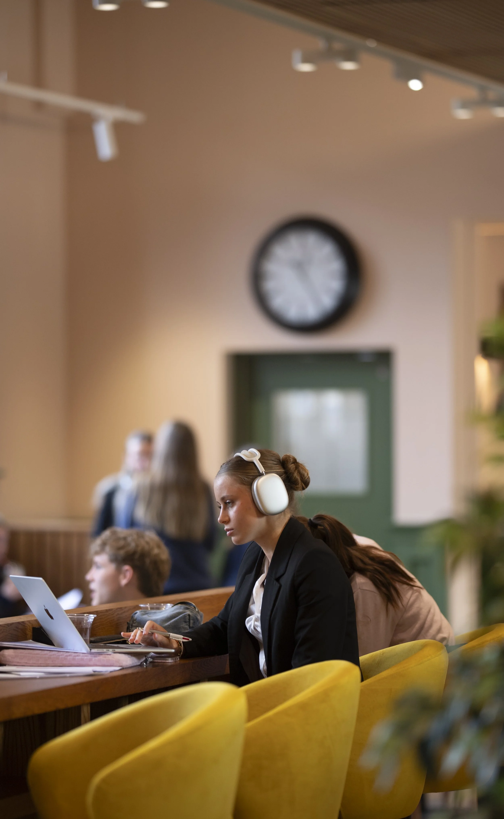
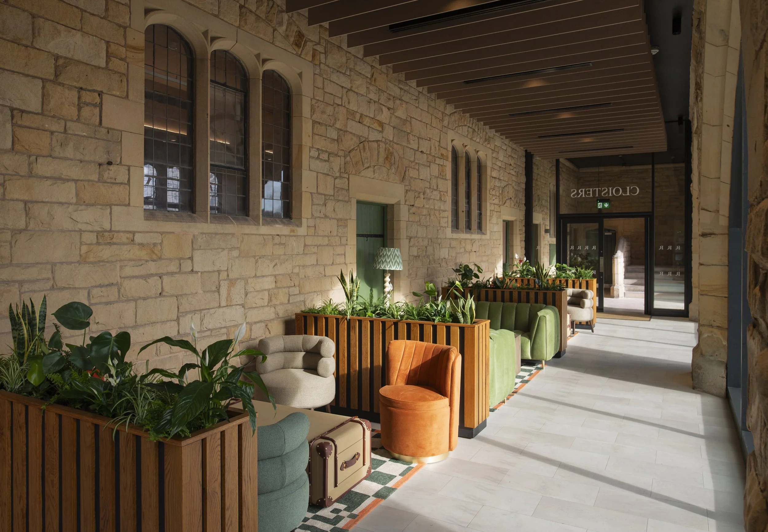
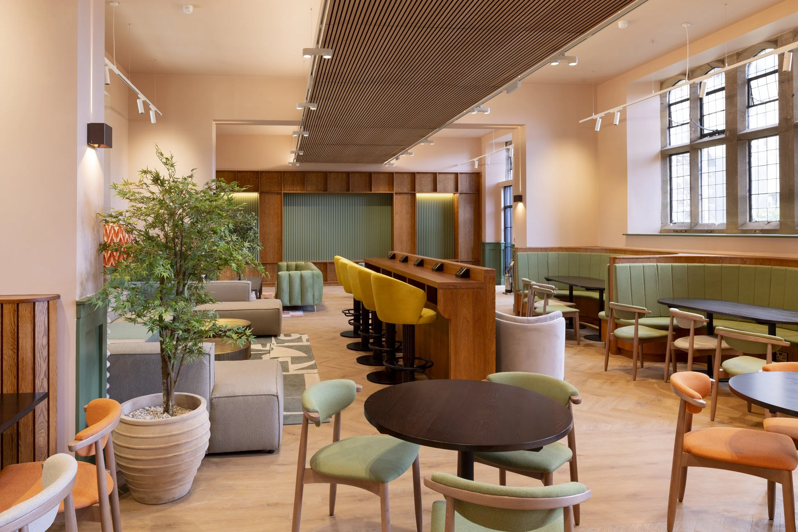
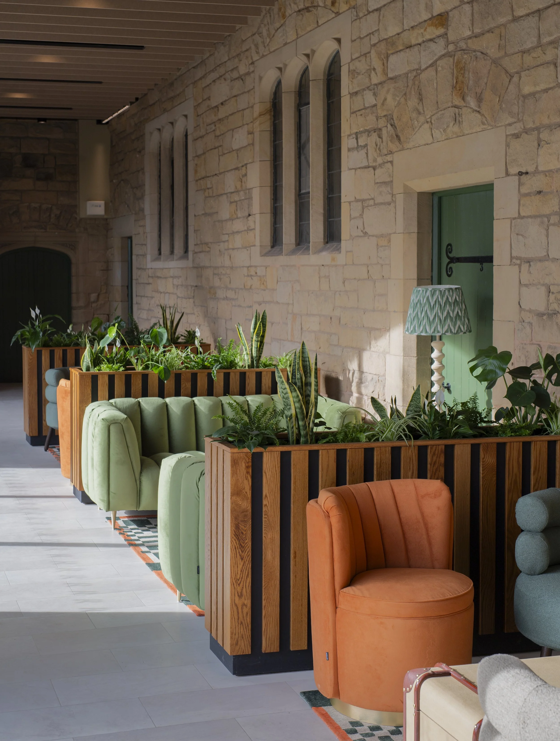
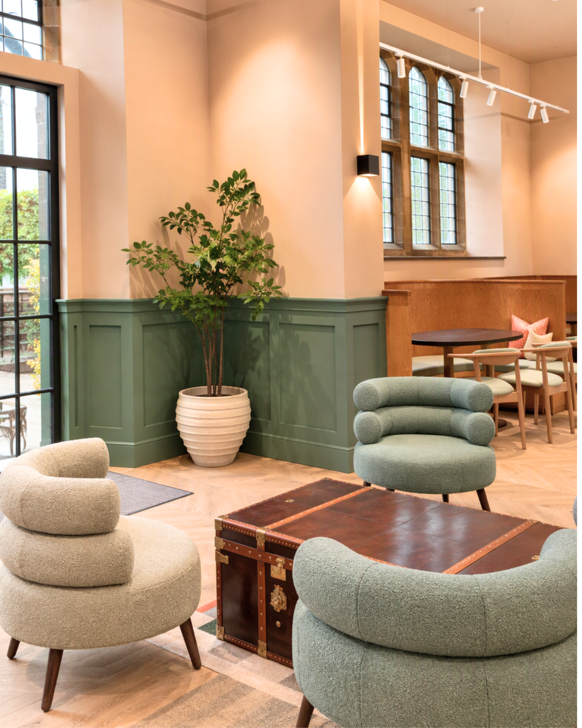
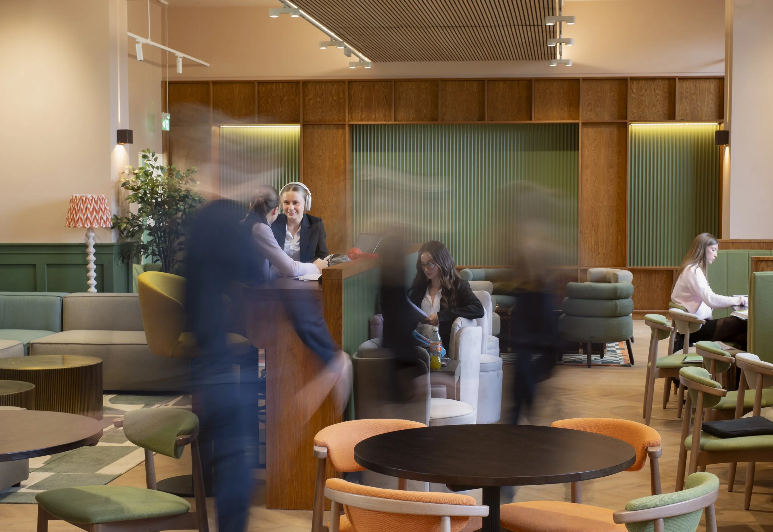
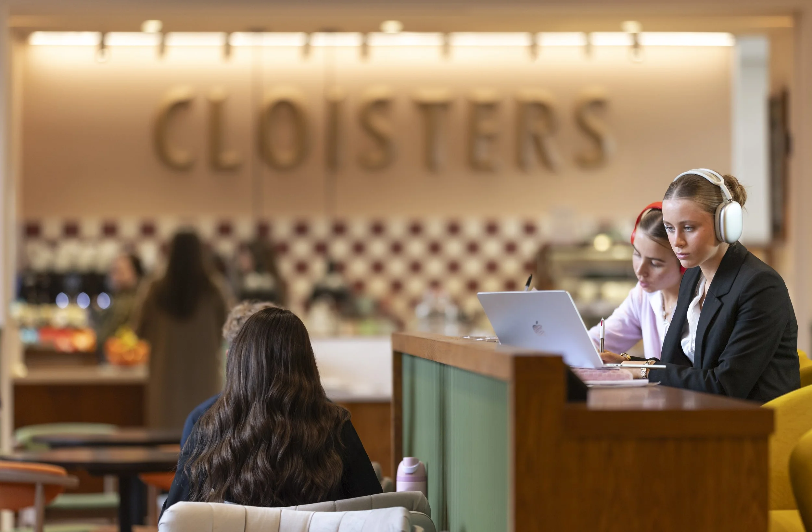
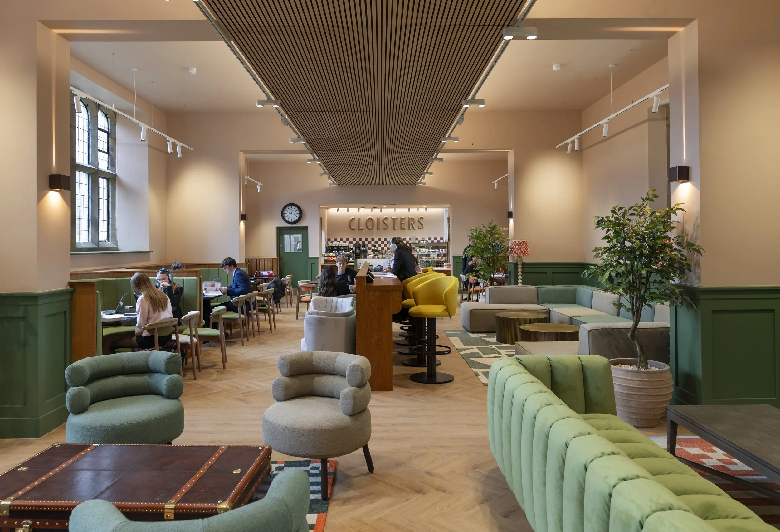
Initially invited to Repton School to bring a warmer, more residential approach to a series of interiors across its remarkable historic estate. Our brief was subsequently extended to include The Cloisters, creating a new Sixth Form and staff café and collaborative space for study, conversation and relaxed socialising. Rascal & Roses led the interior design and FF&E specification and installation, working closely with the school, architects, contractors and specialist teams to develop a scheme that respected the listed setting while meeting the demands of a busy school environment.
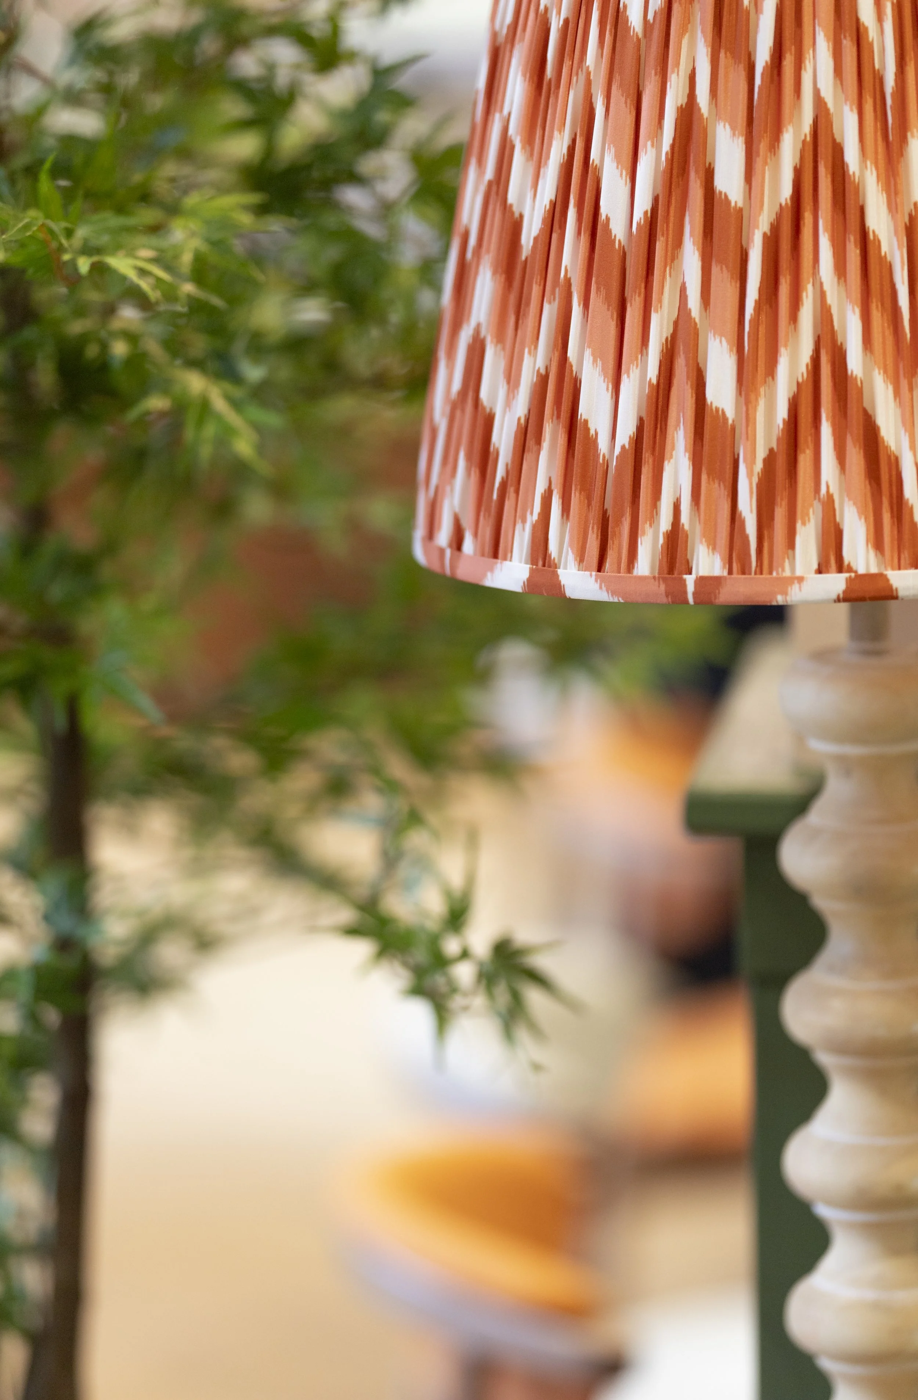
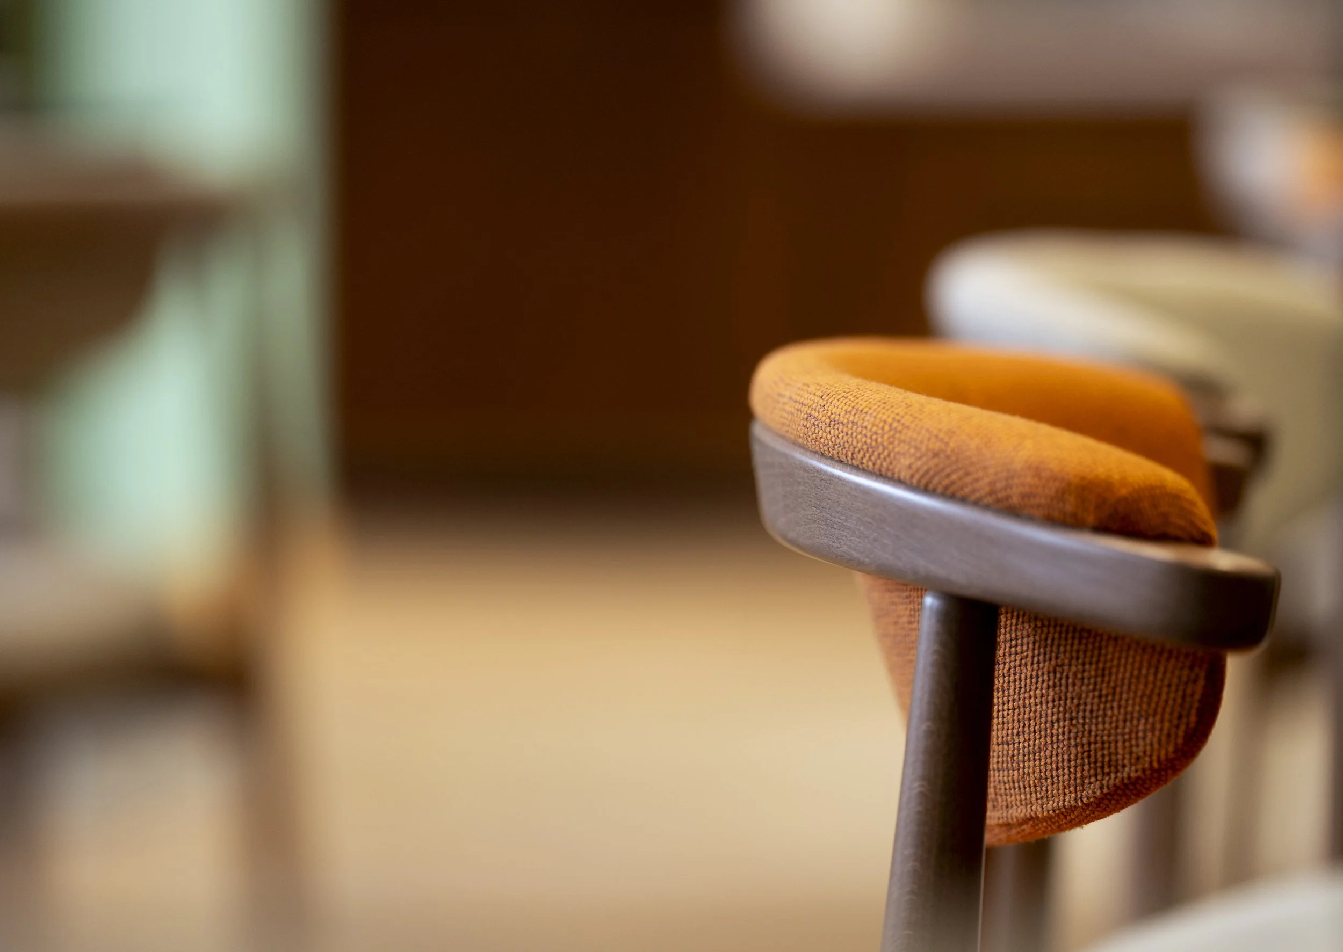
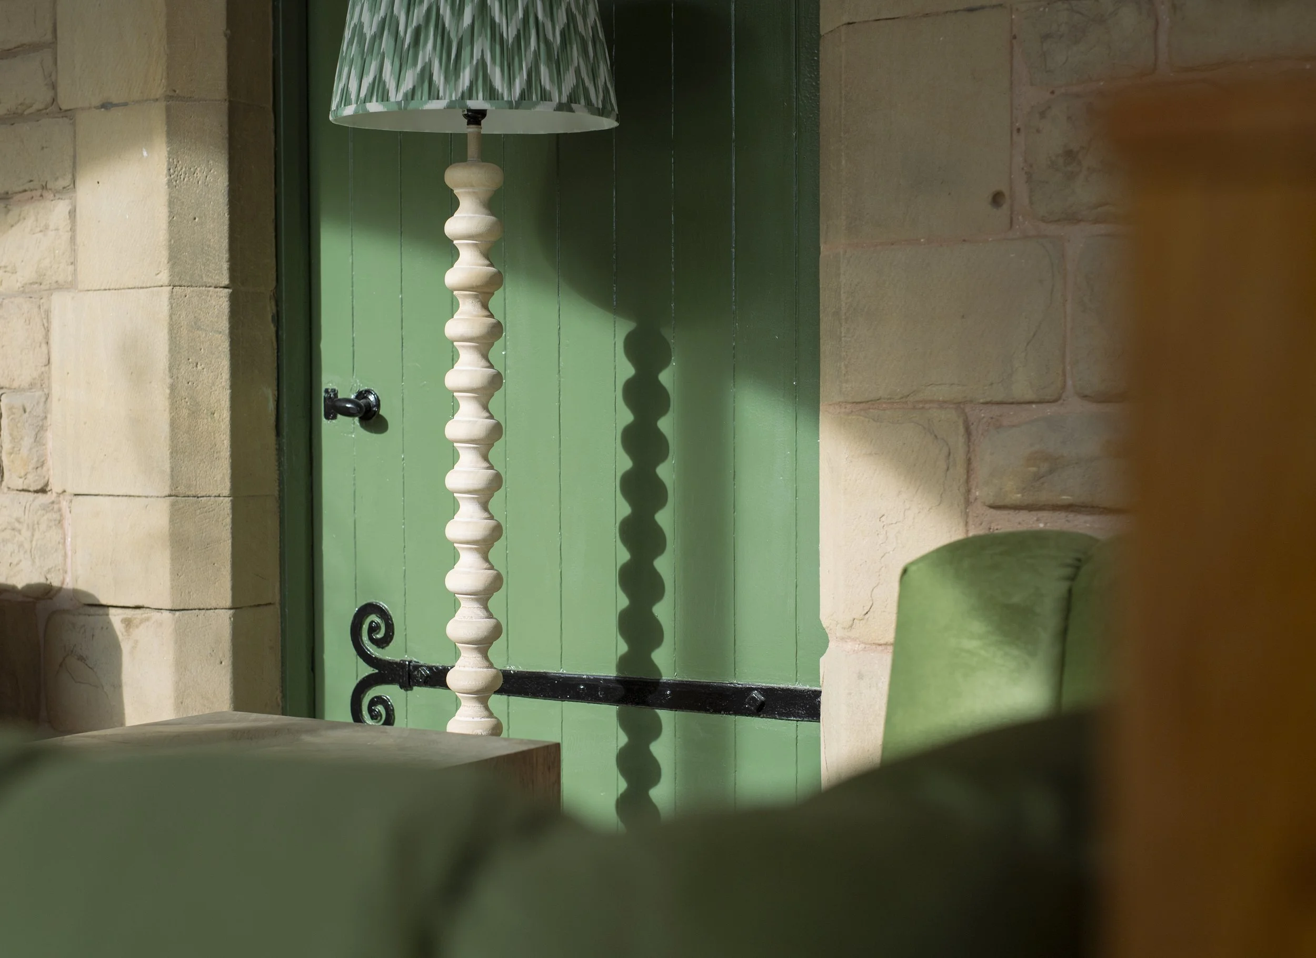
Robust materials, bespoke joinery, warm timber, rich green panelling and durable, tactile upholstery were carefully specified to create an interior designed to withstand intensive daily use and age well, without sacrificing character, comfort or warmth